Tyler, Ryan and their team completed our single storey rear extension. They were highly professional, good communication throughout and completed the build to a very high standard on time and budget. We are extremely happy and will be using them again for future projects. I would highly recommend them to anyone.
Loft Conversions in Buckinghamshire, Berkshire & Oxfordshire
From dormer and hip-to-gable conversions to full structural rebuilds, we design and build loft conversions that add genuine living space and value to your home - handled from first survey to final fit-out.
- Dormer & hip-to-gable conversions
- Velux/rooflight conversions
- New staircases & en-suites
- Structural steel & floor strengthening
Or call us now: 07931 128618
Get Your Free, No-Obligation Quote
Tell us about your loft conversion - we'll come back to you fast
No obligation
Fast response
Your details are kept private
Loft Conversions
Turn Unused Roof Space Into a Room You'll Actually Use
A well-planned loft conversion is one of the most cost-effective ways to add real, usable space to your home without extending its footprint. Whether you're after a simple Velux/rooflight conversion that floods the space with natural light, or a more ambitious dormer or hip-to-gable conversion that maximises head height and floor area, Lindemann & Gregory design and build the whole project in-house - from the initial survey through to a finished, decorated room.
Every conversion is different, which is why we look closely at your roof structure, party walls and existing floor joists before recommending the right approach. Where needed, we handle structural steel and floor strengthening to make sure the new space is safe, sound-proofed and fully compliant. We also manage the details that make a loft feel like part of the house rather than an afterthought - new staircases positioned sensibly within the existing layout, en-suites plumbed in properly, and building regulations sign-off handled as standard on every job.
Why Choose Us
Loft Conversions Done Properly
Maximise Usable Space
We design every conversion to make the most of your roof's shape, head height and floor area.
Building Regs Handled
We manage building control applications and sign-off, so your conversion is fully compliant.
Structural Expertise
Steel beams, floor strengthening and roof alterations are carried out safely and correctly.
Minimal Mess
We protect the rest of your home and keep the site tidy throughout the build.
Our Process
How Your Loft Conversion Happens
1
Survey & Feasibility
We assess your roof structure and existing layout to confirm what's possible and outline your options.
2
Design & Building Regs
We finalise the design, plan staircases and structural work, then handle building control applications.
3
Construction
Our team carries out the structural work, roofing, insulation and first fix with minimal disruption.
4
Final Fit-Out
Plastering, decorating, flooring and fittings are completed, leaving you with a room ready to use.
Have Questions About Your Loft?
Featured Project
A Recent Loft Conversion
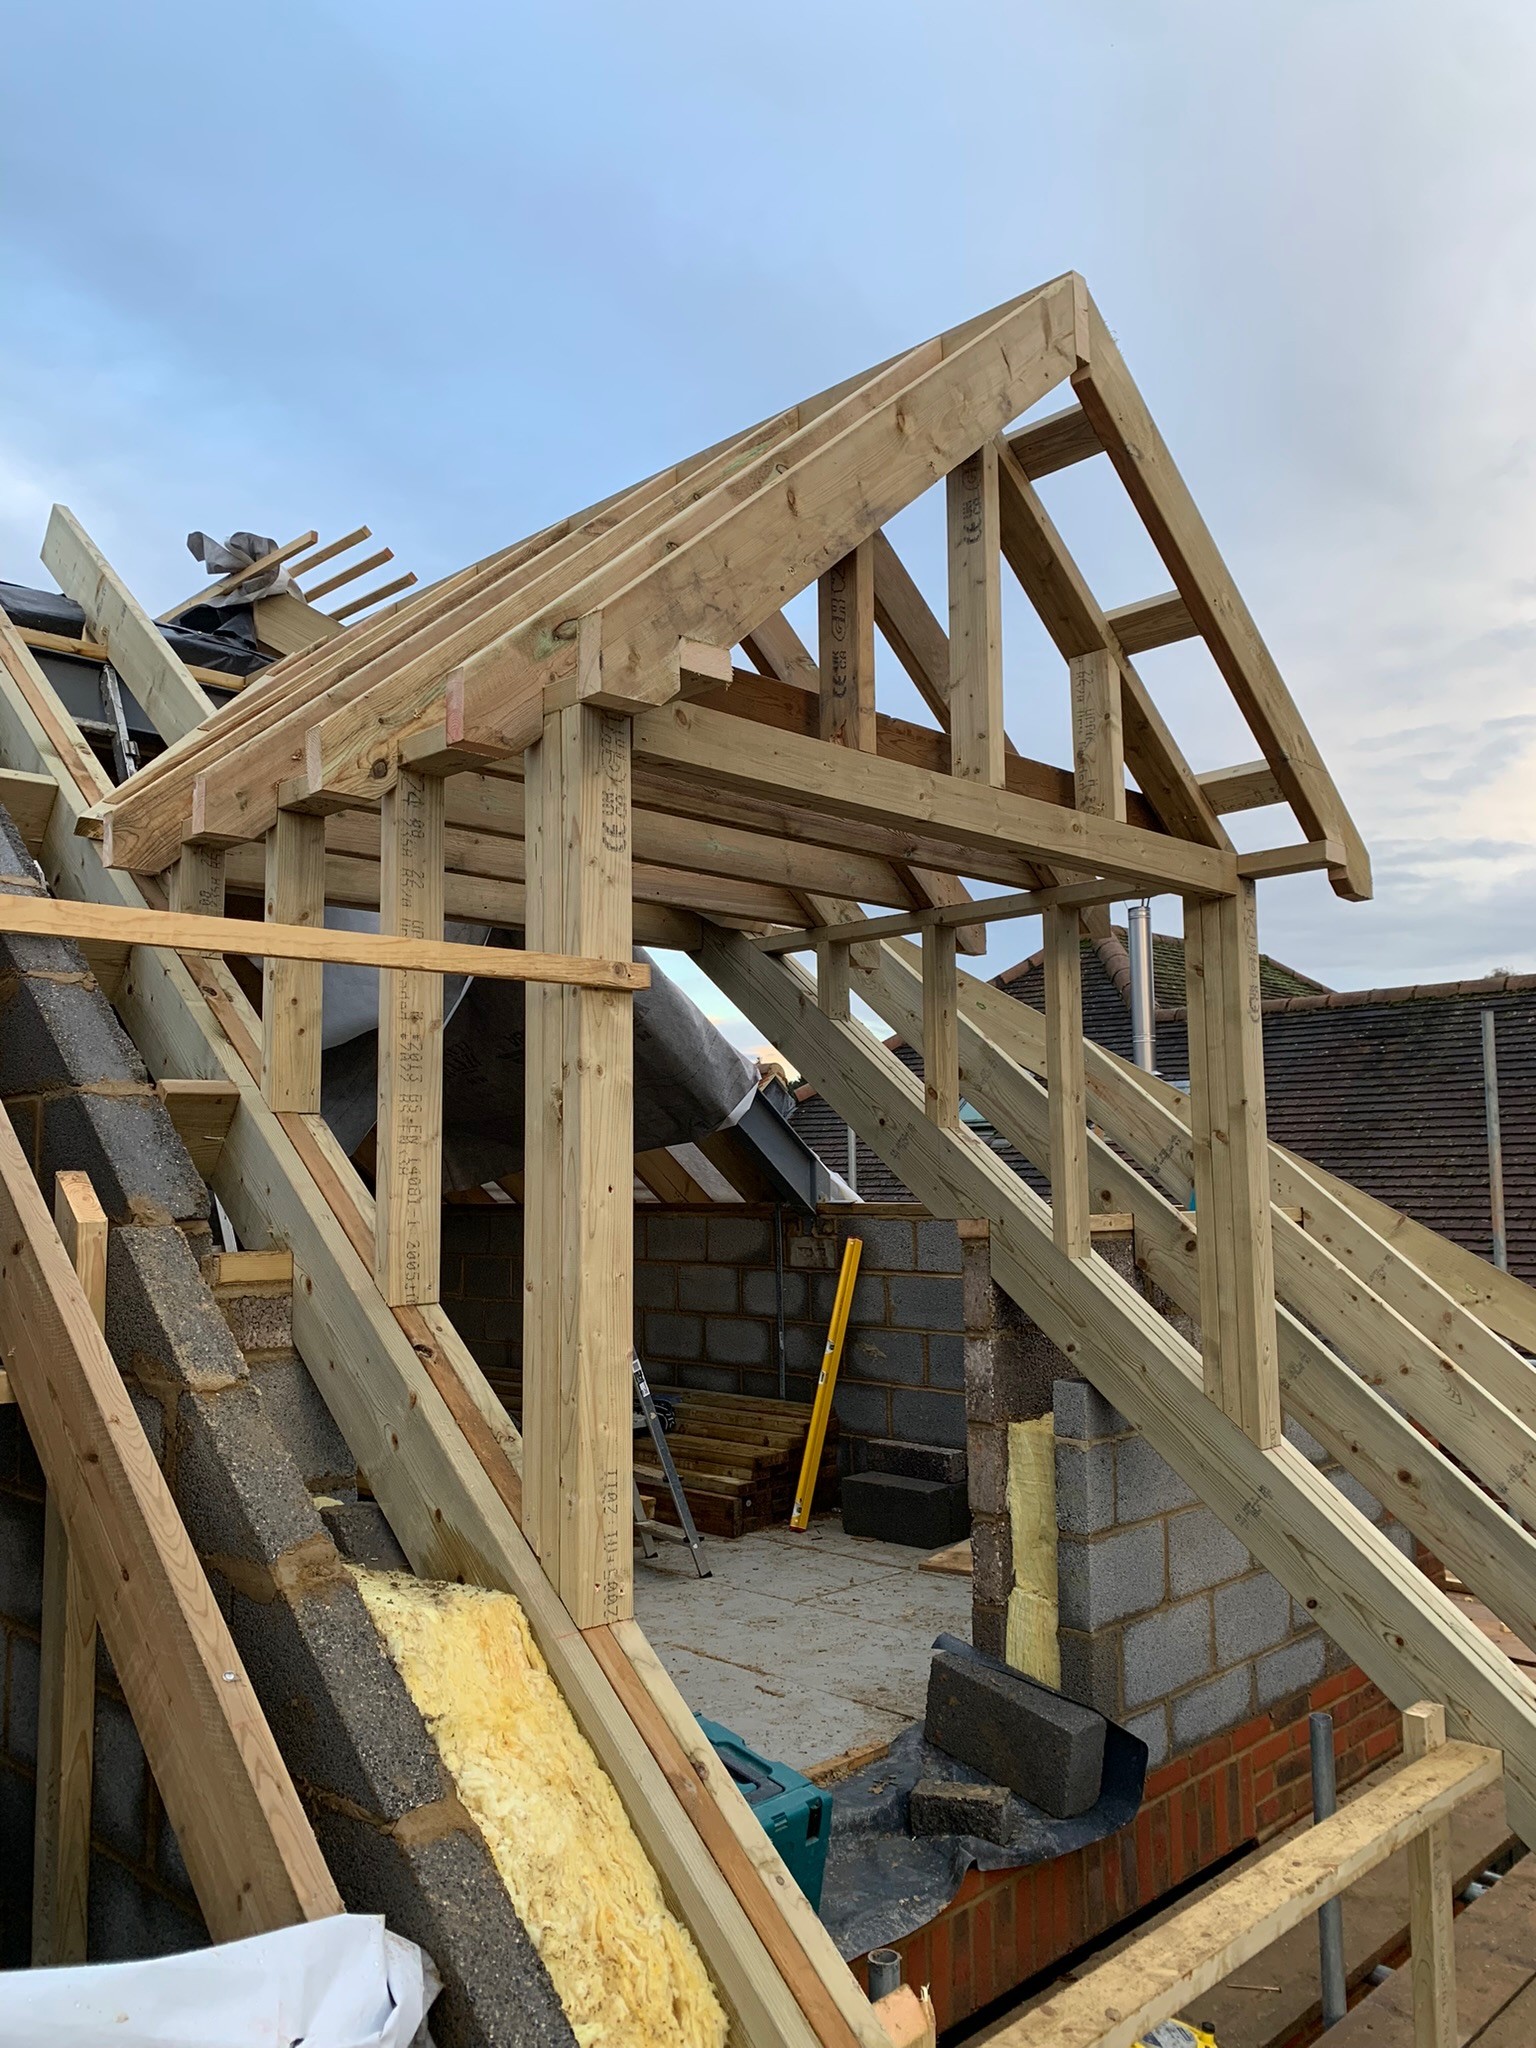
 Loft Conversion
Dormer Loft Conversion with En-Suite
A worked example of a recent dormer loft conversion will go here once imagery is available - covering the brief, the structural work, and the finished room.
6Weeks to Complete
1New En-Suite
5.0Client Rating
More From This Project
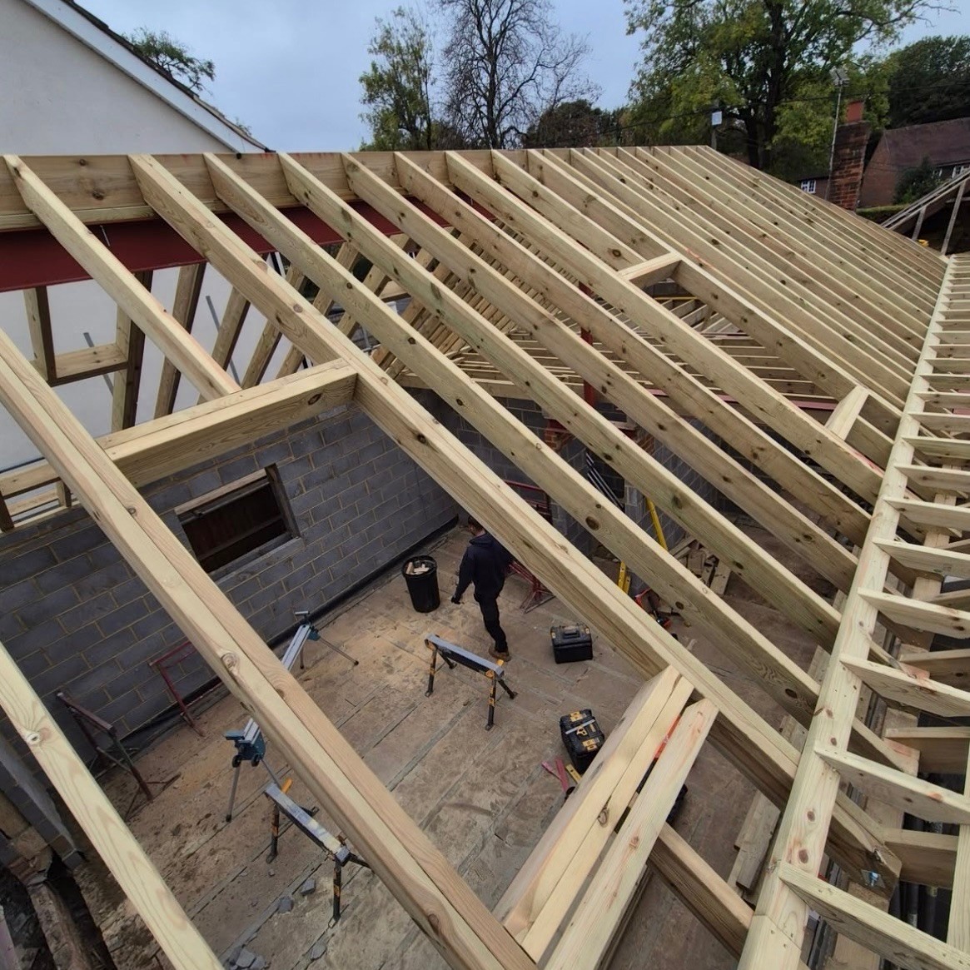
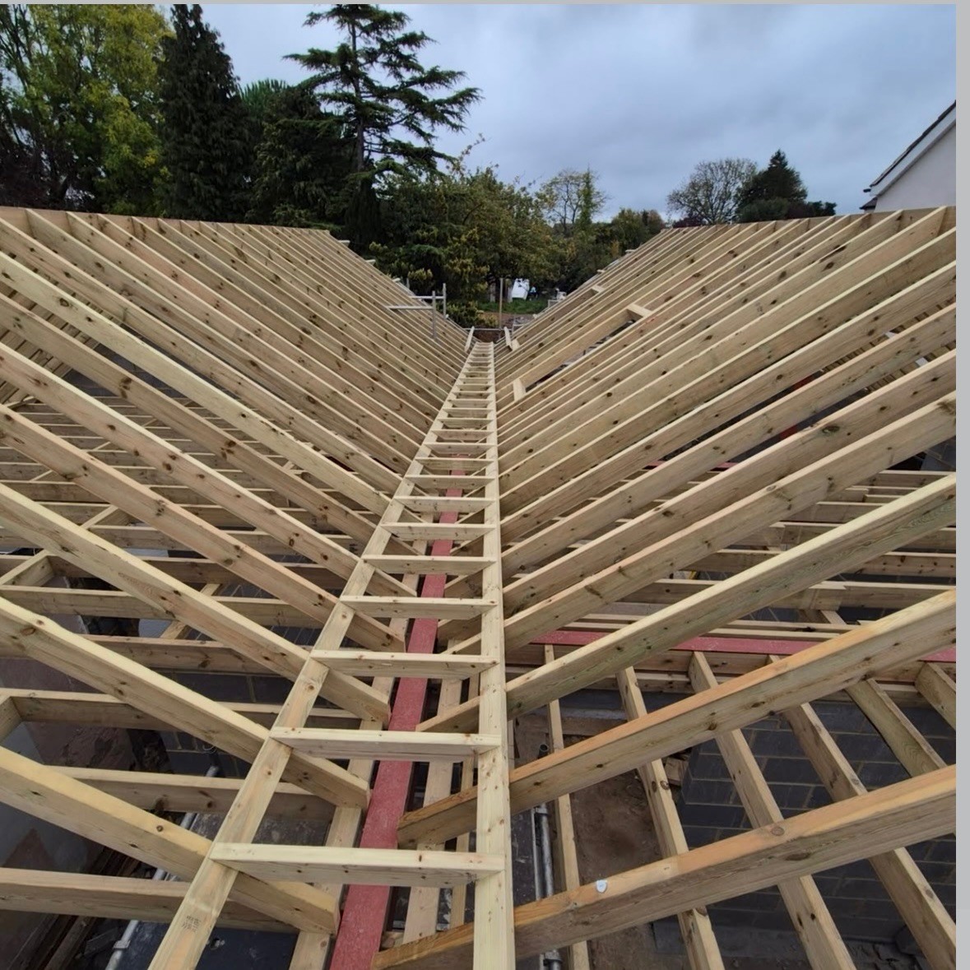
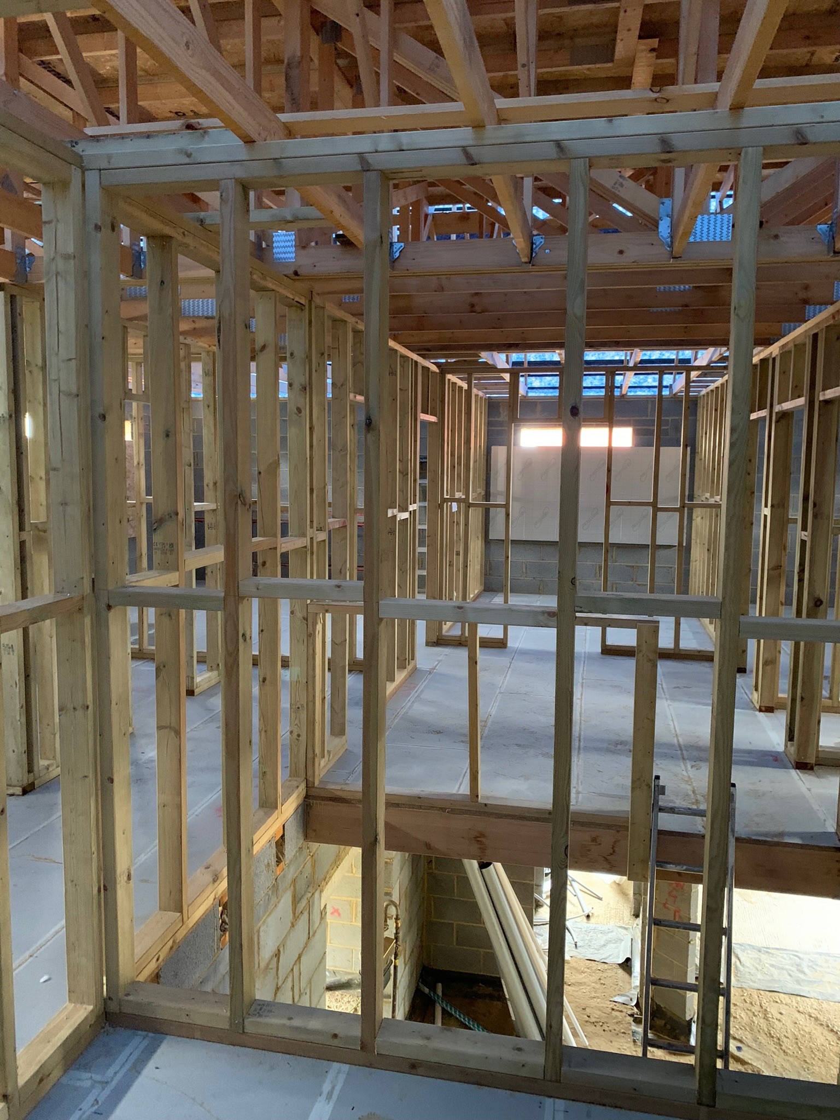
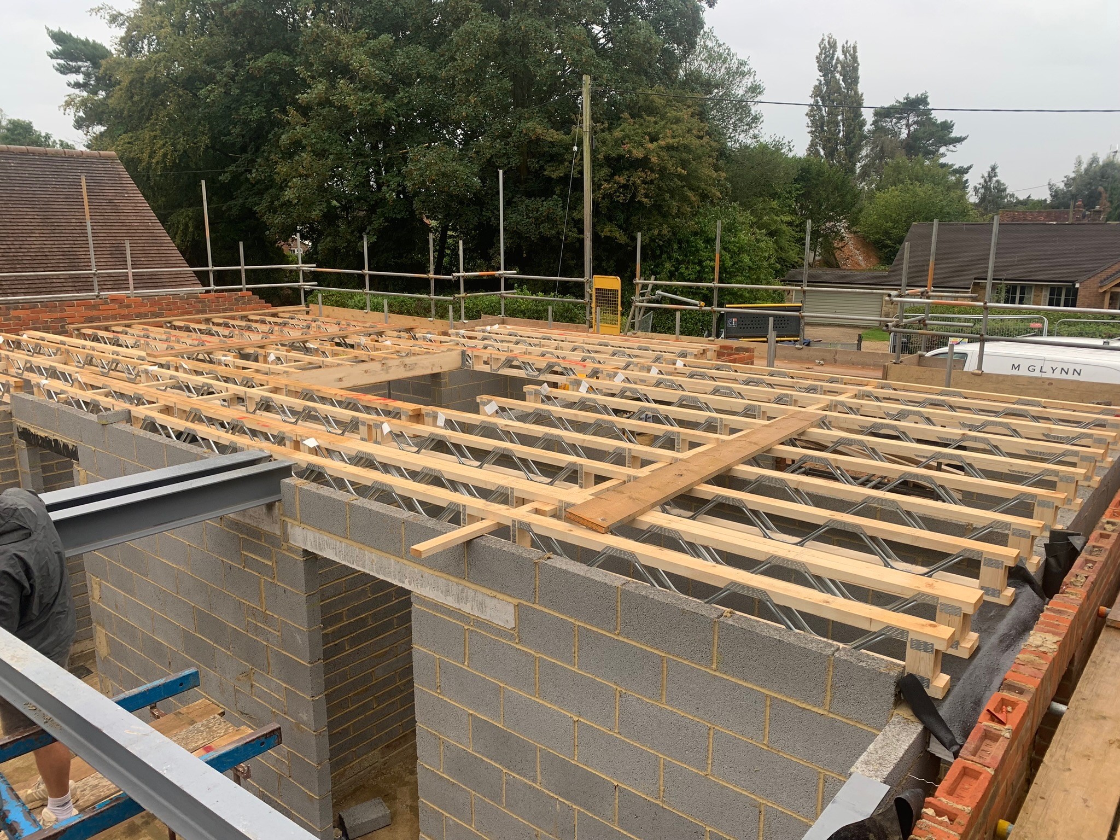
Loft Conversions in Progress
A closer look at the work involved in a typical loft conversion.
What Our Clients Say
Trusted by Homeowners Across Berkshire & Bucks
Don't just take our word for it - here's what clients say about their loft conversions with Lindemann & Gregory.
Ready to Convert Your Loft?
Common Questions
Loft Conversion FAQs
Many loft conversions fall under permitted development and don't require full planning permission, though this depends on your property, its history and the scope of work. Building regulations approval is always required regardless. We'll confirm what applies to your home as part of your free survey.
This depends on your roof type and the style of conversion - a dormer or hip-to-gable conversion typically adds significantly more headroom and floor area than a simple rooflight conversion. We'll give you an accurate picture during your survey.
Timelines vary with the type of conversion and any structural work involved, but most projects are completed within a matter of weeks. We'll give you a realistic schedule as part of your quote.
We plan the build to keep disruption to a minimum, protecting floors and stairwells and keeping the site tidy throughout. Most of the structural work takes place within the roof space itself, so day-to-day life downstairs can generally continue as normal.